


Great Gill, Walmer Bridge, Preston, PR4 5QP
Key Information
Key Features
Property Description
A fantastic opportunity to create your dream home with this two-bedroom semi-detached property, boasting fabulous renovation potential and wonderful open field views in a quiet village location. This charming home currently offers two reception rooms, providing versatile living spaces. There is exciting potential to design a spacious and sociable open-plan kitchen/diner, perfect for modern living and entertaining. The property also features two bathrooms, adding convenience. Externally, the garden enjoys a lovely rural outlook, offering a peaceful retreat. Private parking and a garage provide practical benefits. Located in Walmer Bridge village, this Freehold property is ideally situated close to local schools, shops, and amenities. Offered chain-free, this is an exceptional opportunity for buyers seeking a project with genuine character, potential, and...
A fantastic opportunity to create your dream home with this two-bedroom semi-detached property, boasting fabulous renovation potential and wonderful open field views in a quiet village location.
This charming home currently offers two reception rooms, providing versatile living spaces. There is exciting potential to design a spacious and sociable open-plan kitchen/diner, perfect for modern living and entertaining. The property also features two bathrooms, adding convenience.
Externally, the garden enjoys a lovely rural outlook, offering a peaceful retreat. Private parking and a garage provide practical benefits.
Located in Walmer Bridge village, this Freehold property is ideally situated close to local schools, shops, and amenities. Offered chain-free, this is an exceptional opportunity for buyers seeking a project with genuine character, potential, and lifestyle appeal at an affordable price Viewing is highly advised to fully appreciate the scope of this wonderful home. Property is Freehold. Please quote JB0397 when calling to arrange a viewing
Room Measurements
Porch : 2.25m x 1.97m
Lounge: 6.09m x 3.54m
Kitchen/Diner: 6.09m x 4.06m
Bedroom One: 3.57 m x 2.62m
Bedroom Two: 3.36m x 2.64m
Bathroom: 1.88m x 1.67
WC: 1.73m x 088m


Location
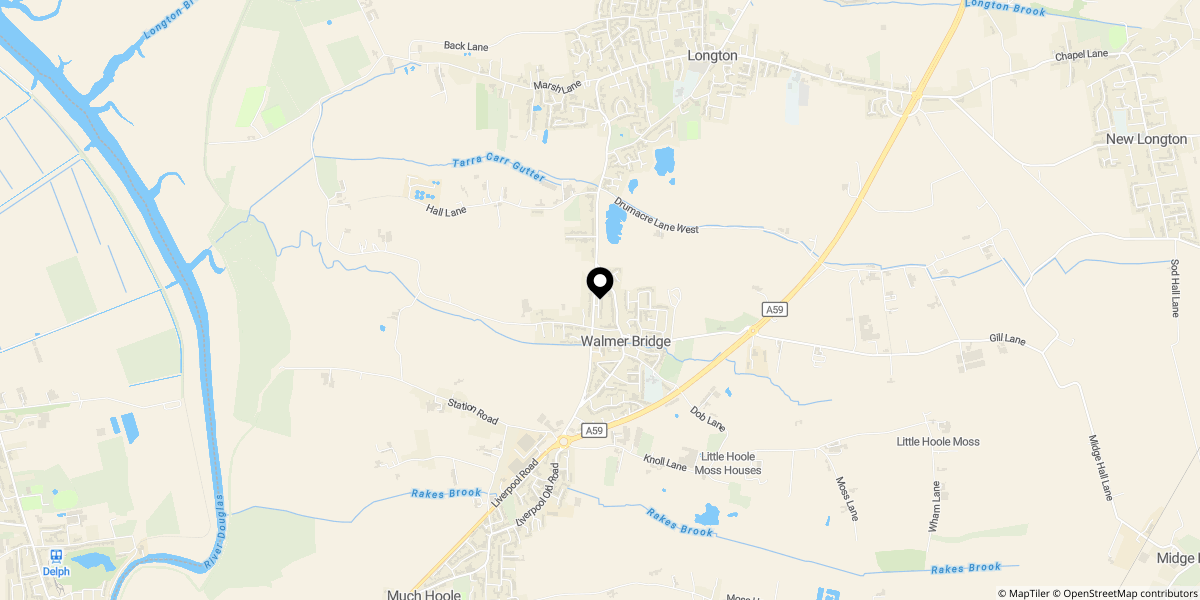
Approximate location shown for privacy. Click the map to open it in Google Maps.