Cottam Green, Cottam, Preston, PR4 0AB
Key Information
Key Features
Property Description
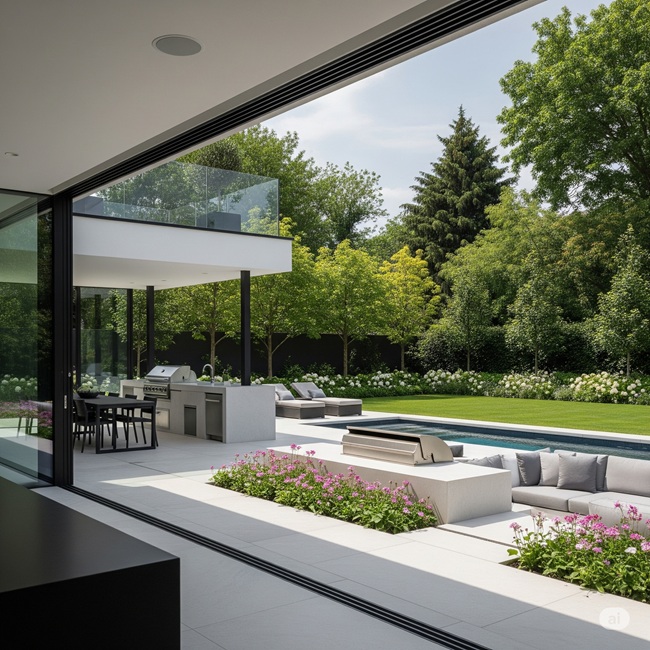
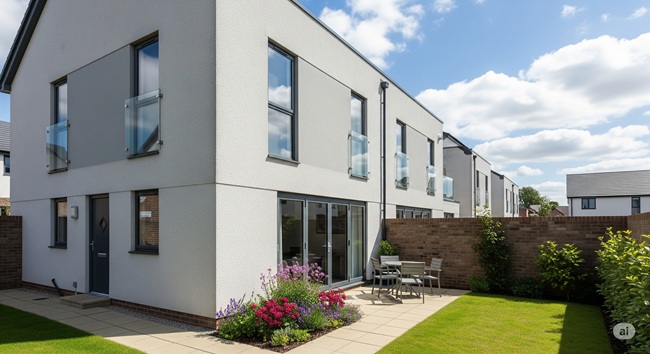
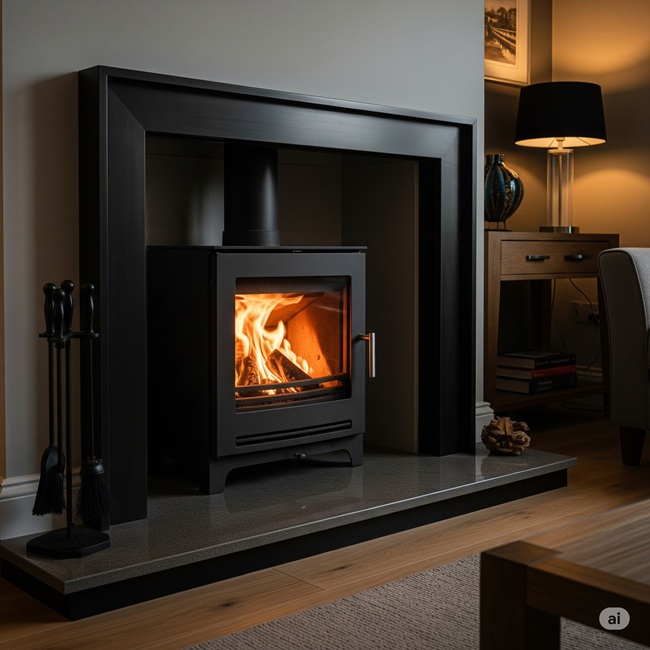
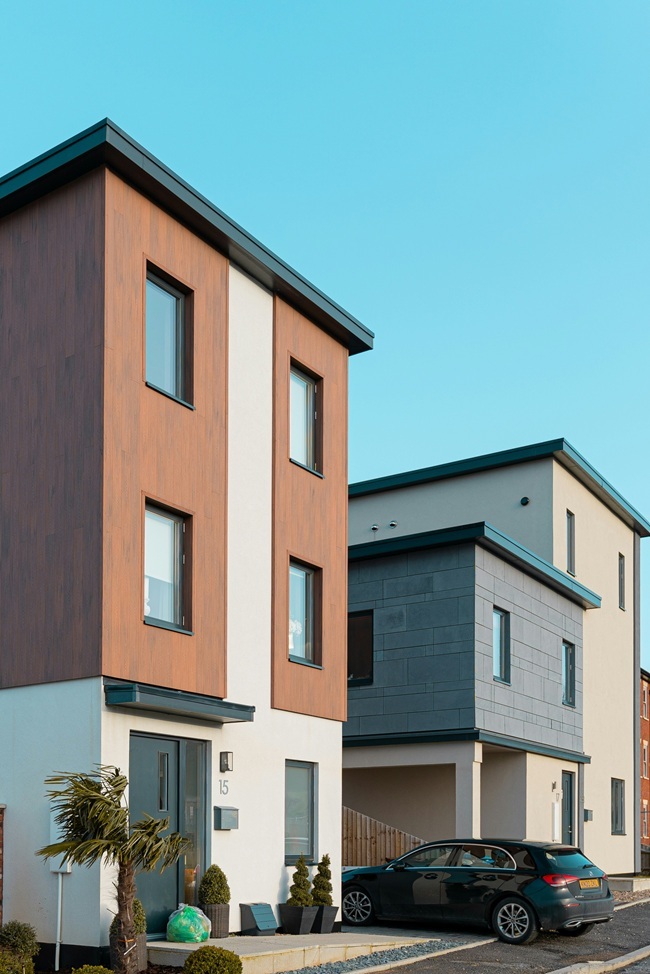
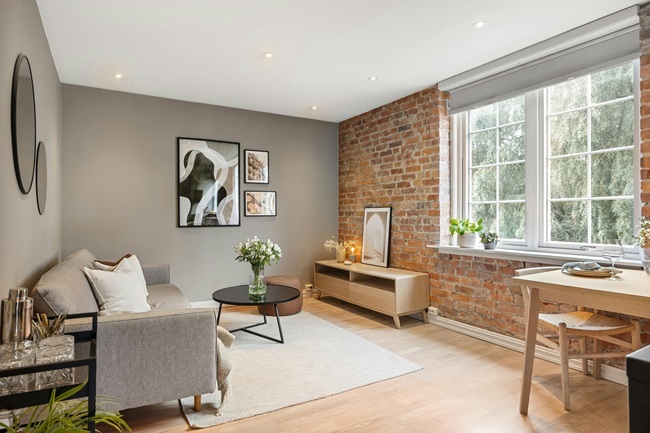
Offered with no onward chain is this beautifully presented four bedroom detached family home in Cottam village. Close to local schools and amenities this home will appeal to families looking for all the benefits of a modern home in an already established family community. The ground floor boasts an entrance hallway, lounge, kitchen with utility and cloakroom/WC, dining room and conservatory with French doors to the stunning South facing garden. To the first floor are four bedrooms including the Master with en-suite and a modern family bathroom. Externally to the front is driveway parking for multiple vehicles. The rear garden has a large raised deck and is private with established borders and shrubbery. The property has a double garage with...
Offered with no onward chain is this beautifully presented four bedroom detached family home in Cottam village. Close to local schools and amenities this home will appeal to families looking for all the benefits of a modern home in an already established family community. The ground floor boasts an entrance hallway, lounge, kitchen with utility and cloakroom/WC, dining room and conservatory with French doors to the stunning South facing garden. To the first floor are four bedrooms including the Master with en-suite and a modern family bathroom. Externally to the front is driveway parking for multiple vehicles. The rear garden has a large raised deck and is private with established borders and shrubbery. The property has a double garage with internal access via the utility. Viewing is highly recommended. The property is Freehold. Please quote JB0397 when calling to arrange a viewing.
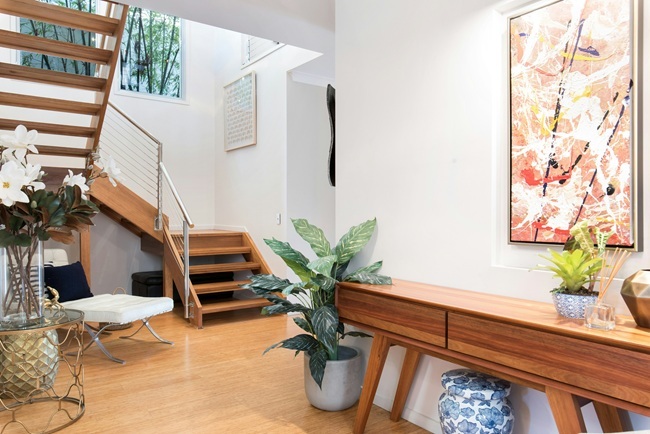
Entrance Hall - 4.06m x 1.8m (13'3" x 5'10")
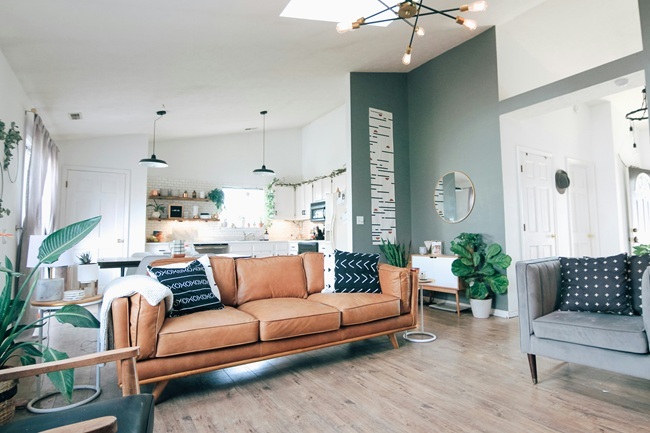
Lounge - 5.02m x 3.14m (16'5" x 10'3")
Dining Room - 3.15m x 2.72m (10'4" x 8'11")
Kitchen/Breakfast Room - 3.15m x 3.02m (10'4" x 9'10")
Utility Room - 3.34m x 1.76m (10'11" x 5'9")
WC/Cloakroom - 1.24m x 0.88m (4'0" x 2'10")
Conservatory - 3.94m x 2.83m (12'11" x 9'3")
Master Bedroom - 4.13m x 3m (13'6" x 9'10")
Ensuite - 2.34m x 1.05m (7'8" x 3'5")
Bedroom Two - 2.9m x 2.54m (9'6" x 8'4")
Bedroom Three - 3.2m x 2.52m (10'5" x 8'3")
Bedroom Four - 2.51m x 2.58m (8'2" x 8'5")
Bathroom - 2.06m x 1.75m (6'9" x 5'8")
Double Garage/Reception rooms
External/Additional information



Location
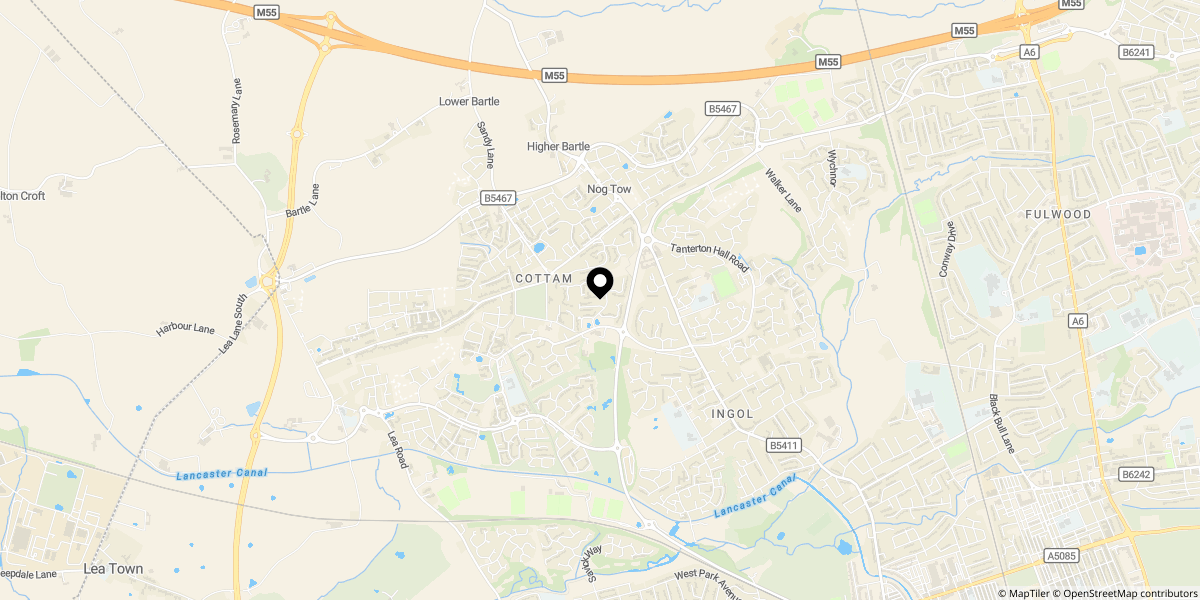
Approximate location shown for privacy. Click the map to open it in Google Maps.