


Jubilee Road, Walmer Bridge, Preston, PR4 5QW
Key Information
Key Features
Property Description
Fantastic four/five bedroom detached property, located on Jubilee Road in Walmer bridge. The ground floor comprises of a spacious airy Lounge, WC, Study/Bedroom Five, Kitchen with Utility Room, Dining Room and wraparound Conservatory. Four well-appointed bedrooms lead off from the galleried landing, with En-suite to the Master Bedroom and a Family Bathroom. The garden is a sun trap and features a pond with bridge . This family home is available chain free and really must be viewed to be appreciated. Close to local schools, shops and amenities. More images available upon request. Property is Freehold. Please quote JB0397 when calling to arrange a viewing Entrance Hall - 3.48m x 3.13m (11'5" x 10'3") Brick built entrance porch. Wooden glazed front...
Fantastic four/five bedroom detached property, located on Jubilee Road in Walmer bridge. The ground floor comprises of a spacious airy Lounge, WC, Study/Bedroom Five, Kitchen with Utility Room, Dining Room and wraparound Conservatory. Four well-appointed bedrooms lead off from the galleried landing, with En-suite to the Master Bedroom and a Family Bathroom. The garden is a sun trap and features a pond with bridge . This family home is available chain free and really must be viewed to be appreciated. Close to local schools, shops and amenities. More images available upon request. Property is Freehold. Please quote JB0397 when calling to arrange a viewing
Entrance Hall - 3.48m x 3.13m (11'5" x 10'3")
Lounge - 6m x 3.65m (19'8" x 11'11")
Kitchen/Diner - 4.51m x 3.47m (14'9" x 11'4")
Utility Room - 1.72m x 1.45m (5'7" x 4'9")
Dining Room - 3.53m x 2.6m (11'6" x 8'6")
Bedroom five/Study - 3.9m x 3.59m (12'9" x 11'9")
WC - 1.65m x 1.43m (5'4" x 4'8")
Conservatory - 6.18m x 4.38 (2.88)m (20'3" x 14'4")
Master Bedroom - 5.29 (4.98)m x 3.59m (17'4" x 11'9")
Ensuite - 3.9m x 1.82m (12'9" x 5'11")
Bedroom Two - 3.45m x 3.34m (11'3" x 10'11")
Bedroom Three - 3.64m x 2.73m (11'11" x 8'11")
Bedroom Four - 3.35m x 2.75m (10'11" x 9'0")
Bathroom - 2.73m x 2.24m (8'11" x 7'4")
External/Additional Information



Location
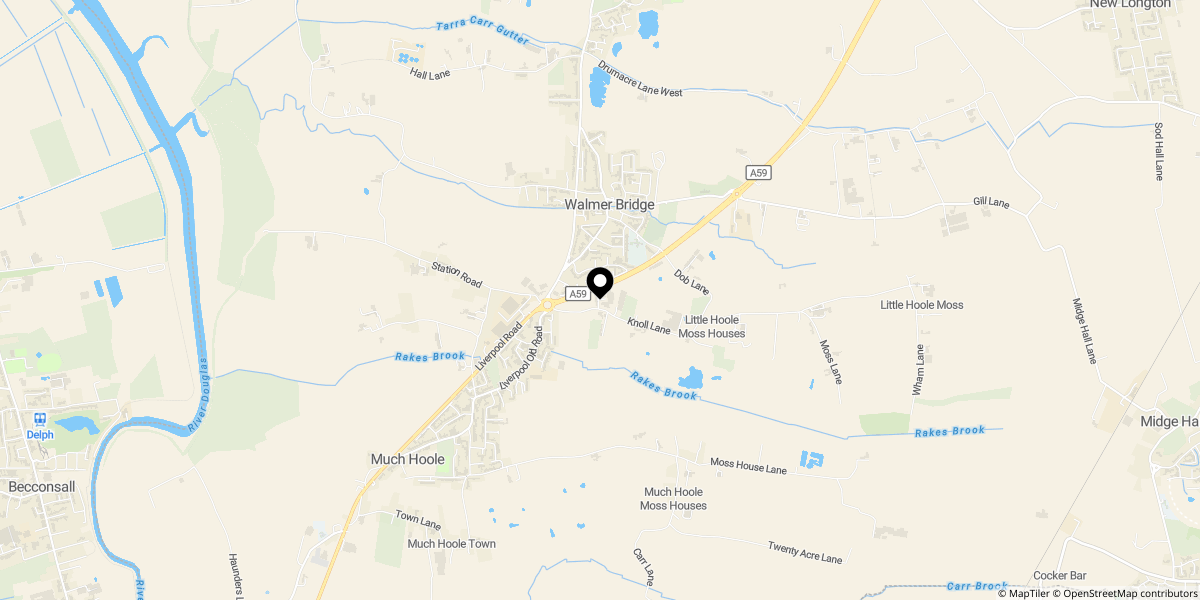
Approximate location shown for privacy. Click the map to open it in Google Maps.