Scarlett Drive, Hutton, Preston, PR4 4BH
Key Information
Key Features
Property Description
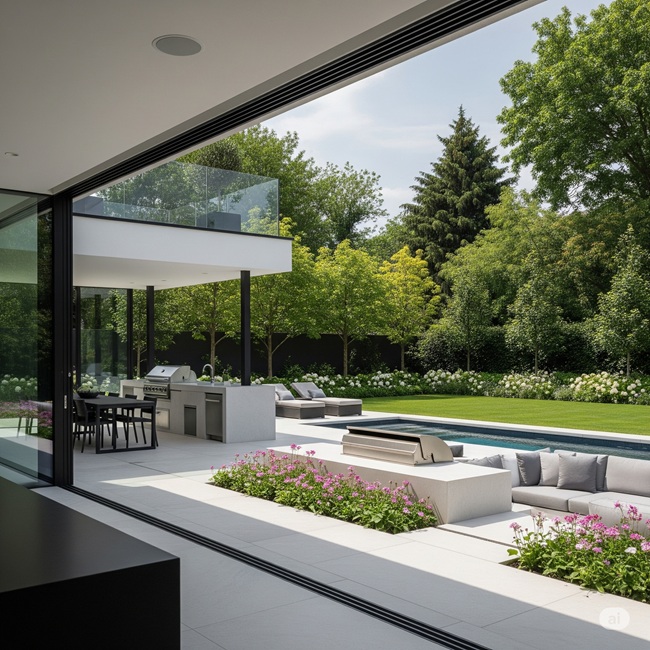
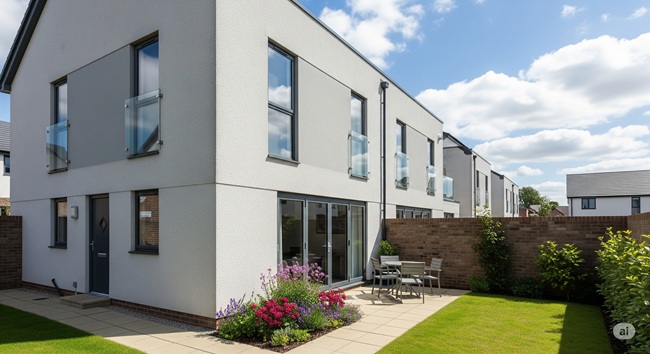
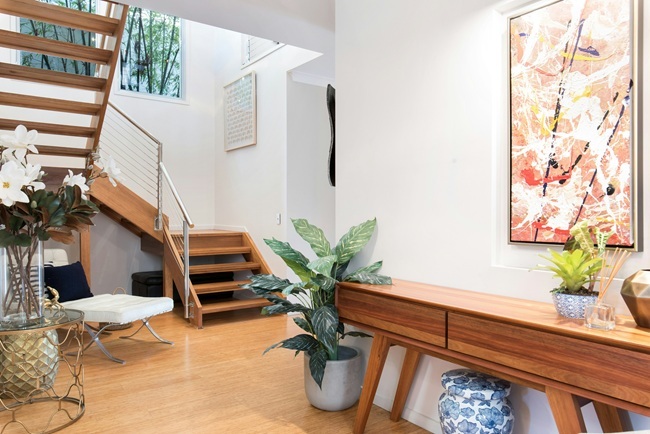
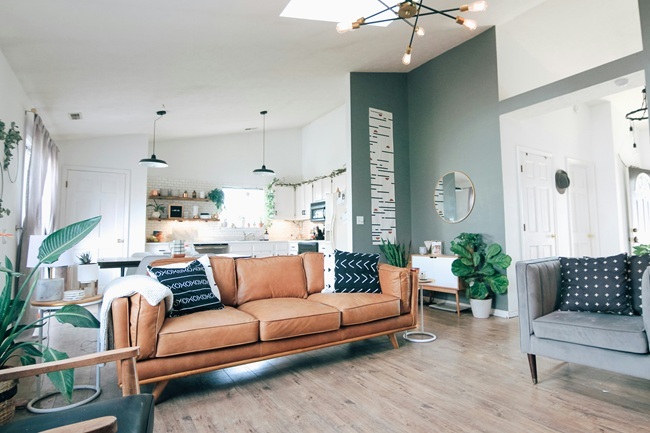
Beautifully presented four bedroom Town House located in the exclusive Thornton Grange estate in Hutton. The property comprises of an open plan kitchen/diner, WC and integral garage to ground floor. To the first floor is a spacious family bathroom, lounge and two bedrooms. To the upper floor are bedroom one and two, both with dressing areas and ensuites. To the rear of the property is a South facing private lawn with patio and to the front is private parking with garage access. The property is freehold and viewing is highly recommended by quoting JB0397 when calling Entrance Hall - 4.56m x 1.37m (14'11" x 4'5") Composite door with window to front. Tiled flooring. Shelving. Alarm keypad Kitchen/Dining Room - 6.12m...
Beautifully presented four bedroom Town House located in the exclusive Thornton Grange estate in Hutton. The property comprises of an open plan kitchen/diner, WC and integral garage to ground floor. To the first floor is a spacious family bathroom, lounge and two bedrooms. To the upper floor are bedroom one and two, both with dressing areas and ensuites. To the rear of the property is a South facing private lawn with patio and to the front is private parking with garage access. The property is freehold and viewing is highly recommended by quoting JB0397 when calling
Entrance Hall - 4.56m x 1.37m (14'11" x 4'5")
Kitchen/Dining Room - 6.12m x 3.32m (20'0" x 10'10")
Cloakroom/WC - 2.13m x 0.96m (6'11" x 3'1")
Integral garage - 5.14m x 3.6m (16'10" x 11'9")
Lounge - 3.58m x 3.54m (11'8" x 11'7")
Bedroom Three - 3.55m x 3.38m (11'7" x 11'1")
Bedroom Four/Study - 2.43m x 2.13m (7'11" x 6'11")
Family Bathroom - 3.38m x 2.47m (11'1" x 8'1")
Bedroom One - 5.18m x 3.48m (16'11" x 11'5")
Ensuite (Bedroom One) - 2.54m x 2.34m (8'4" x 7'8")
Bedroom Two - 4.53m x 3.4m (14'10" x 11'1")
Ensuite (Bedroom Two) - 3.39m x 1.49m (11'1" x 4'10")
External



Location
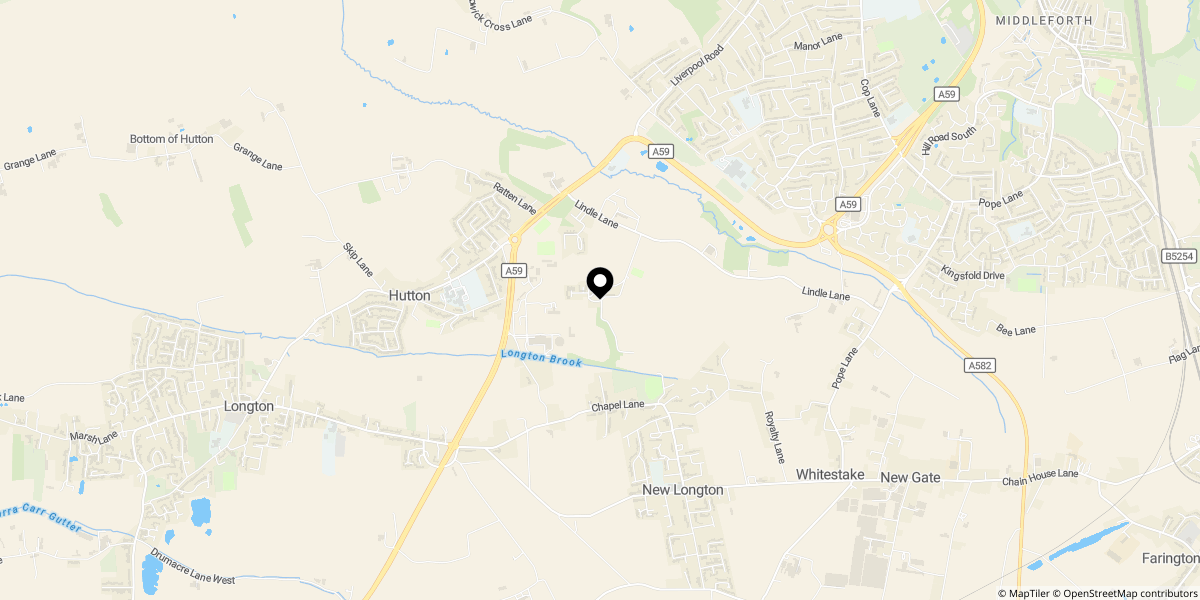
Approximate location shown for privacy. Click the map to open it in Google Maps.