Hall Carr Lane, Walmer Bridge, Preston, PR4 5RA
Key Information
Key Features
Property Description
Attention first time buyers and Landlords! Two bedroom mews house situated in the heart of Walmer Bridge, close to local shops, schools and amenities. The property comprises of an open plan Lounge/Diner, Kitchen, Two Bedrooms, Bathroom and a sunny South facing courtyard garden. Viewing is highly recommended. Freehold. Please quote JB0397 when calling to arrange a viewing Lounge/Diner - 5.27m x 4.64m (17'3" x 15'2") Composite UPVC front door with glazing. Period wooden beams. Woodburner with stone hearth and wood mantle. Spotlights. Under stairs storage incorporating dog bed. Laminate floor. Window to front Kitchen - 3.39m x 2.59m (11'1" x 8'5") Beautiful bespoke hand built wooden kitchen with ceramic Belfast sink, mixer tap and laminate worktops. Integrated 'Logik' double oven with...
Attention first time buyers and Landlords! Two bedroom mews house situated in the heart of Walmer Bridge, close to local shops, schools and amenities. The property comprises of an open plan Lounge/Diner, Kitchen, Two Bedrooms, Bathroom and a sunny South facing courtyard garden. Viewing is highly recommended. Freehold. Please quote JB0397 when calling to arrange a viewing
Lounge/Diner - 5.27m x 4.64m (17'3" x 15'2")
Kitchen - 3.39m x 2.59m (11'1" x 8'5")
Porch - 2.18m x 1.32m (7'1" x 4'3")
Bedroom One - 3.35m x 3.07m (10'11" x 10'0")
Bedroom Two - 3.42m x 2.77m (11'2" x 9'1")
Bathroom - 2.46m x 1.83m (8'0" x 6'0")
Exterior/Additional Info



Location
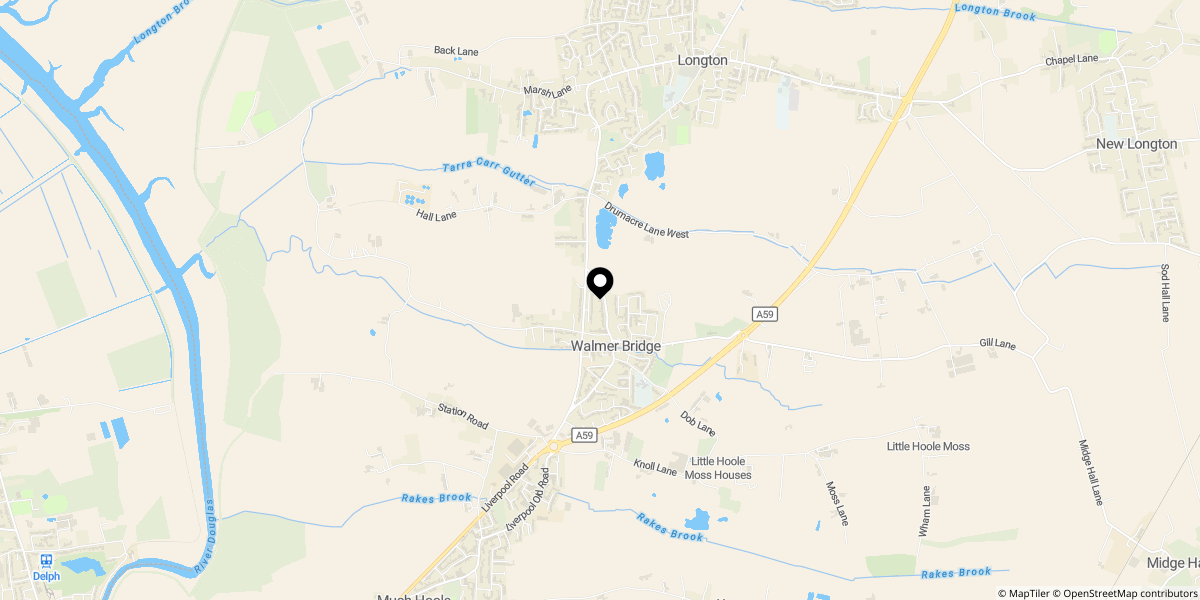
Approximate location shown for privacy. Click the map to open it in Google Maps.